
Automatic air terminal tagging for Revit: diffusers, slot diffusers, and grilles
RayCAD tags diffusers, linear slot diffusers, and grilles in Revit automatically, with system name, type, and airflow, each tag aligned to its terminal.



On this page
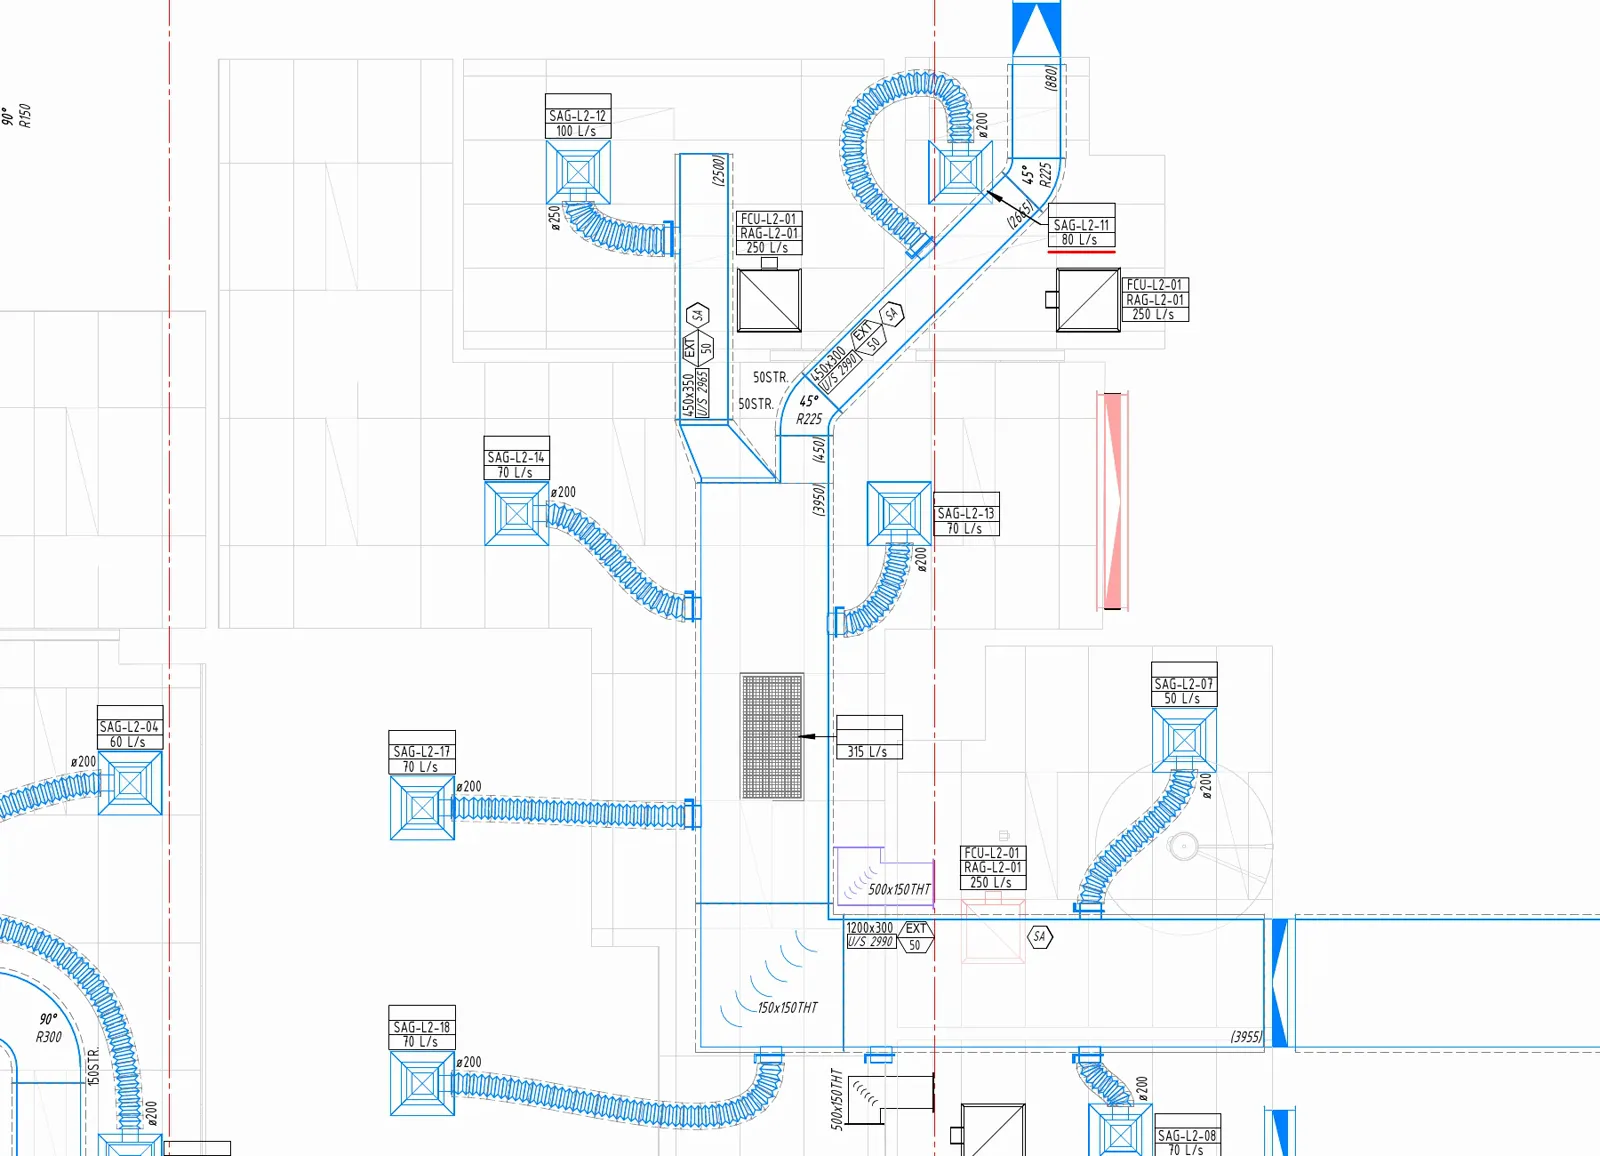
RayCAD is a Revit plugin that tags every air terminal on a ceiling plan for you, and places each tag where it reads against its own terminal. The tag on each diffuser and grille tells the reader which system it serves, what type it is, and how much air it moves.
Which air terminals
RayCAD sorts air terminals into three kinds, because they need different tags and different layouts.
- Diffusers. Square and round ceiling diffusers.
- Linear slot diffusers. Elongated terminals, with a tag that follows their length.
- Grilles. Return and exhaust grilles and registers.
You pick a tag family and type for each kind.
What the tag says
An air terminal tag carries system name, air terminal type, and airflow. They can sit on one tag, which is how many firms draw it, or on separate tags. RayCAD tags what your tag family reads. See using your own tag families.
Where the tag goes
A terminal is solid, so its tag sits outside it. RayCAD tries the sides of the terminal in turn, above, right, left, and below, and moves to the corners only when every side is full.
The tag lines up with the terminal. A terminal rotated in the plan gets a tag that reads along its own axis, and a linear slot diffuser gets a tag along its length. Round terminals, which have no front or back, are placed against the view's own directions.
Terminals in a congested ceiling
A reflected ceiling plan holds lights, sprinklers, diffusers, and grilles in a few square meters. RayCAD checks each candidate position against everything else in the view, including the tags already on the sheet, and takes a position that reads clearly. When no position reads clearly, RayCAD places the tag with a leader, and anything it still cannot place goes to the review panel. See intelligent placement.
Floor plans and section views
Air terminals are tagged in floor plans and in section views.
Setting it up
Choose the tag family and type, choose which contents to tag, and choose whether tags read horizontally everywhere, prefer horizontal, or follow each terminal. Save it in a preset for the project. See firm standards.
To tag diffusers and grilles by hand in Revit, see how to tag air terminals.
Try RayCAD and tag a ceiling plan of your own. For ducts, flex ducts, and the rest of the run behind the terminal, see the HVAC tagging page.
Frequently asked questions
Can RayCAD tag diffusers and grilles in Revit?
Yes. RayCAD tags diffusers, linear slot diffusers, and grilles, including return and exhaust grilles and registers, in floor plans and section views.
What information goes on an air terminal tag?
System name, air terminal type, and airflow. One tag family can show all three, or you can use separate tags.
Do tags line up with the terminal?
Yes. Air terminal tags are placed on the side of the terminal and aligned with it, so a rotated or elongated terminal gets a tag that reads along its own face.
Can I use my own air terminal tag family?
Yes. You pick the tag family and type for each kind of terminal.