
MEP tagging in Revit: RayCAD does the whole MEPF tagging job
RayCAD is a Revit plugin for end-to-end MEPF tagging and annotation. It tags ducts, pipes, fittings, accessories, air terminals, and equipment across a whole view in one run.



On this page
MEP tagging in Revit usually means a drafter working through a sheet one element at a time: size on this duct, elevation on that pipe, an ID on the unit in the corner. RayCAD takes that whole job. It is a Revit plugin for MEPF tagging and annotation that runs on a view from start to finish, so a drafter opens the result and reviews it.
What RayCAD tags today
RayCAD handles HVAC and piping.
HVAC. Rectangular, round, and oval ducts. Round flex ducts. Duct fittings, including radius and mitered elbows, tees, wyes, crosses, transitions, caps, taps, and unions. Duct accessories, including dampers, silencers, access doors, and flex connectors. Air terminals. Mechanical equipment and generic models. This covers native Revit ductwork and fabrication ductwork. Read more on the HVAC tagging page.
Piping. Pressurised pipes, gravity pipes, pipe fittings, and pipe accessories such as valves, tagged in floor plans. Read more on the piping tagging page.
Views. Auto-Tag runs in floor plans and section views.
Electrical, fire protection, and structural tagging are coming soon.
Batch tagging for a whole view
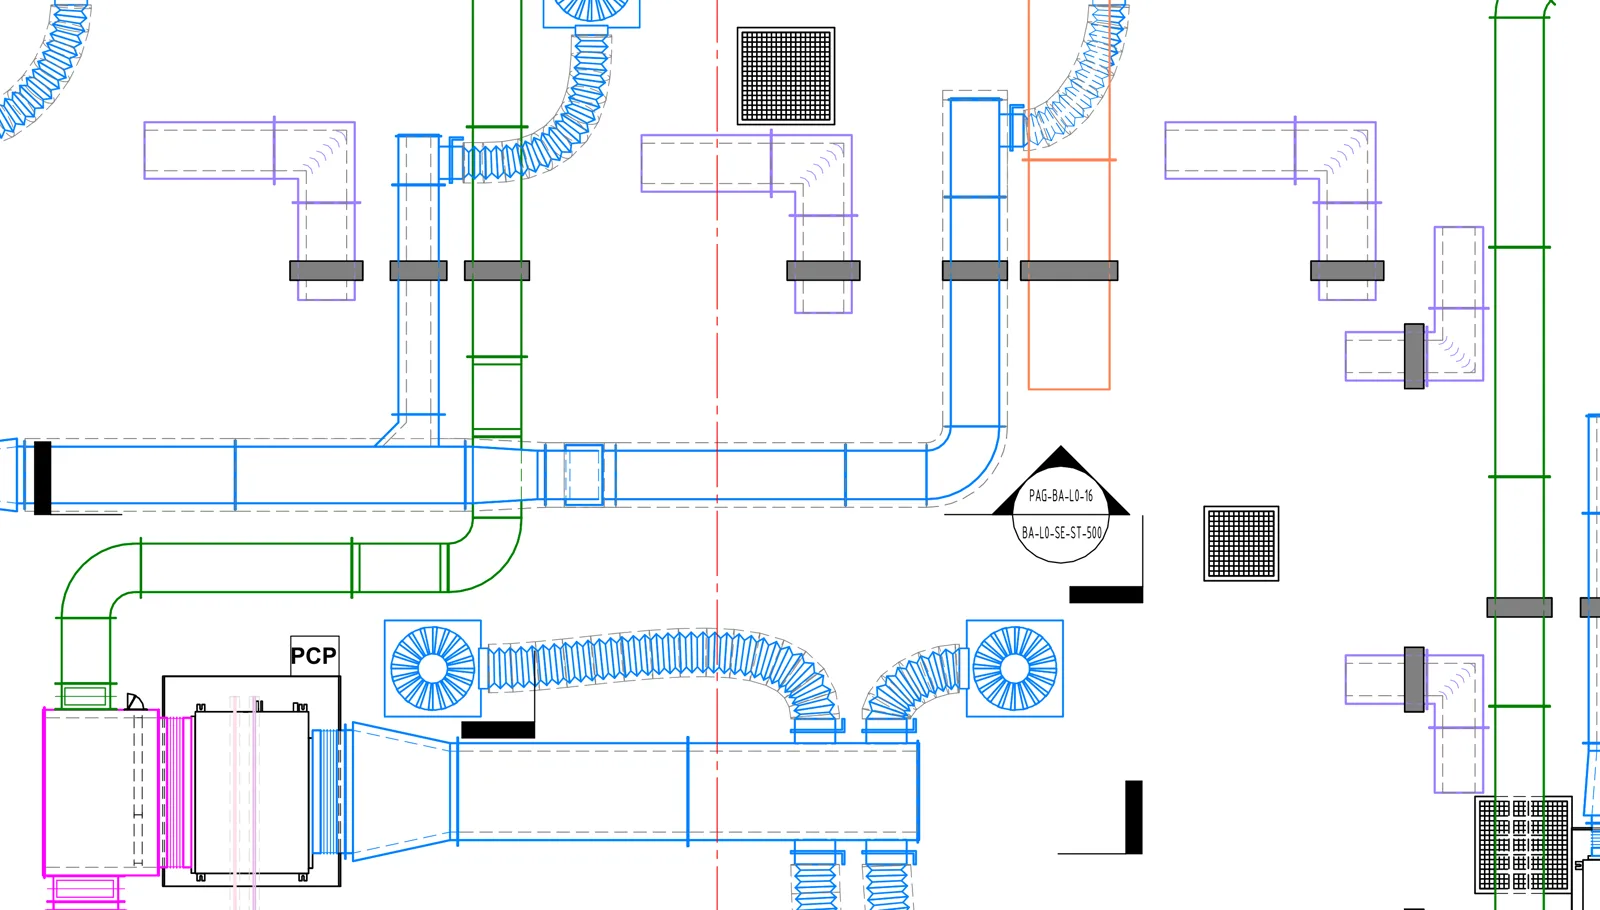
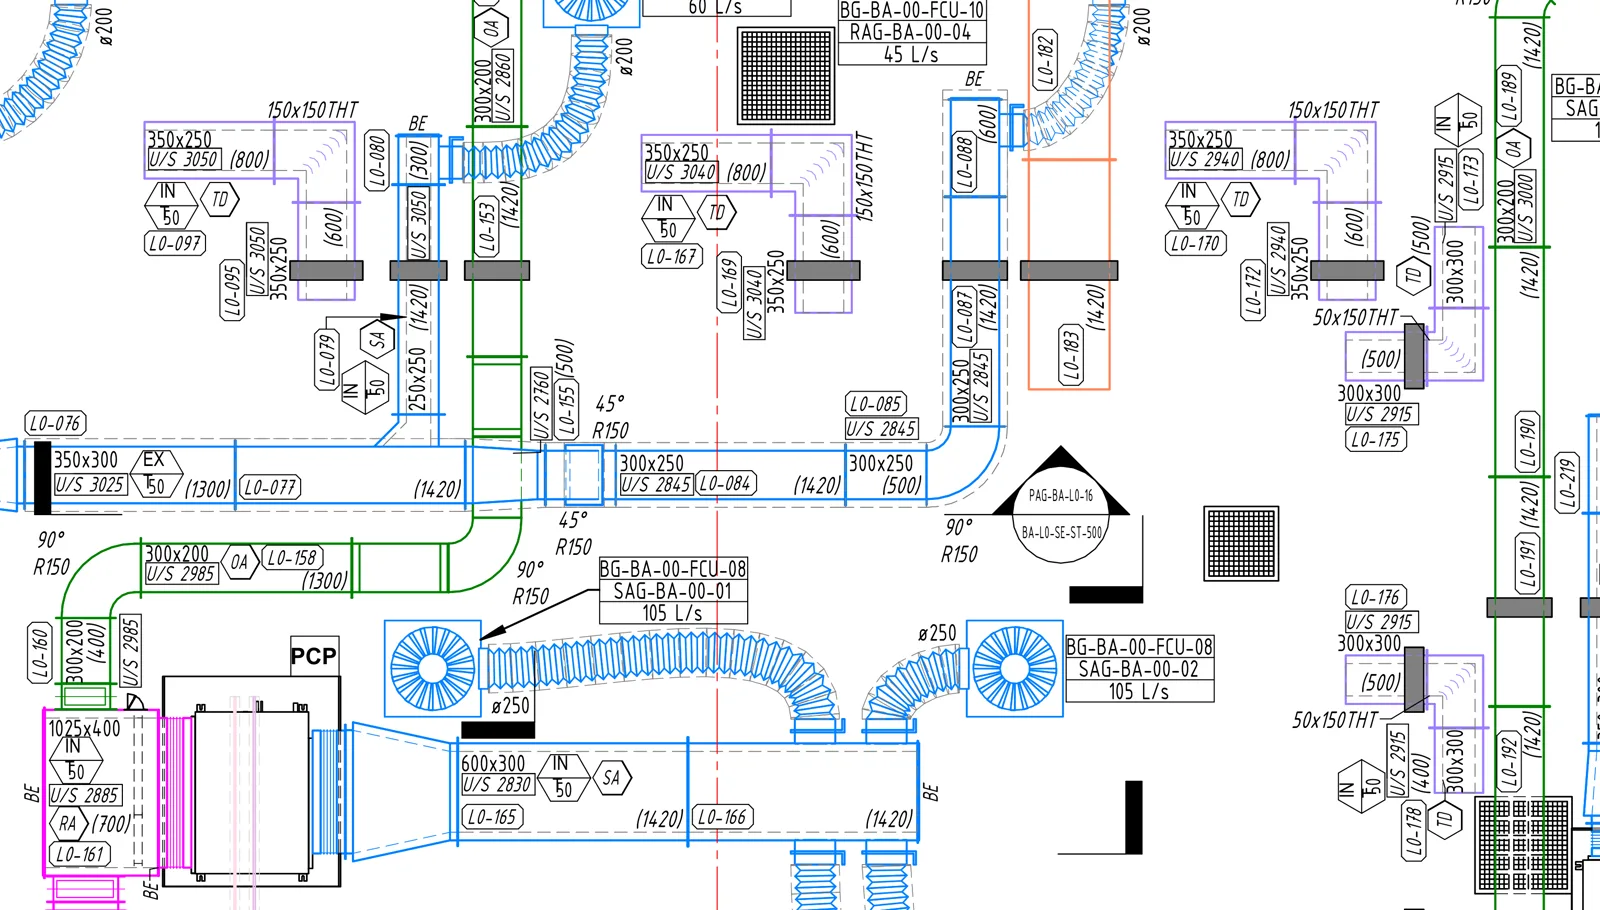
You select the elements, run Auto-Tag, and RayCAD does the rest. A progress window shows each step, and Cancel works through all of them. When the model changes, Retag replaces the tags on the elements you select, so a coordination round does not mean tagging the view again by hand. Review Tags lists the tags that need a second look, with a plain reason for each, and takes you to them.
Set the tag families and placement rules once in a preset, and reuse that preset on every project. See using your own tag families and following your firm's standard.
End-to-end tagging, with more than clicks saved
Plenty of Revit add-ins have saved drafters clicks for years. You place the tags, then pick an alignment method, select a batch of tags, and line them up. The tool saves a few clicks. The drafter still owns the job, and with it the questions that carry the risk. Do any tags overlap? Is every element tagged? Does each tag say the right thing?
RayCAD works the other way round. It places the tags, avoids the overlaps, decides where the information changes, and reads the values from your model. The drafter moves from doing the work to reviewing it. The parts that need human judgment stay with the human, and they arrive as a short list instead of a whole sheet to inspect.
That is what end-to-end tagging and annotation means here. Read how intelligent placement and information-based tagging do it.
What RayCAD decides for you
- Which elements need a tag. RayCAD tags where information changes along a run, such as a new size or elevation, and repeats a tag at a readable spacing on long runs.
- What each tag says. Size, elevation, system, length, equipment ID, and the rest come from your Revit model, through your own tag families.
- Where each tag goes. Tags sit clear of the model, of each other, and of the tags already on the sheet. Leaders follow the way the industry draws them.
- What needs a human. Anything RayCAD cannot place cleanly goes to the review panel, so no tag goes missing without a trace.
Try RayCAD and run it on a real view.
Frequently asked questions
What is MEPF tagging in Revit?
MEPF tagging is the work of labeling mechanical, electrical, plumbing, and fire protection elements on a drawing, so the sheet shows sizes, elevations, equipment IDs, and system names. RayCAD automates this inside Revit.
Can RayCAD batch tag a whole view in Revit?
Yes. You open a floor plan or section view, select the elements to tag, and run Auto-Tag. RayCAD reads the model, decides which tags the drawing needs, and places them in one run. You can cancel at any point.
What does RayCAD tag today?
HVAC and piping. That covers ducts, flex ducts, duct fittings, duct accessories, air terminals, mechanical equipment, generic models, pipes, pipe fittings, and pipe accessories, for both native Revit and fabrication ductwork.
How is RayCAD different from other Revit tagging add-ins?
Most add-ins save clicks while you place and arrange tags yourself. RayCAD owns the tagging workflow. It places the tags and flags what it could not resolve, and you review the result.