
HVAC tagging in Revit: ducts, fittings, accessories, terminals, and equipment
Tag HVAC drawings in Revit automatically. RayCAD tags ducts, flex ducts, fittings, dampers, air terminals, and mechanical equipment, native and fabrication, with your own tag families.



On this page
An HVAC floor plan carries more annotation than any other MEP sheet. Every duct run needs a size, and an elevation where it changes. Every elbow, tee, and transition wants its own label. Every damper, diffuser, and air handler needs an ID. RayCAD tags all of it in one run, using the tag families your firm already draws with.
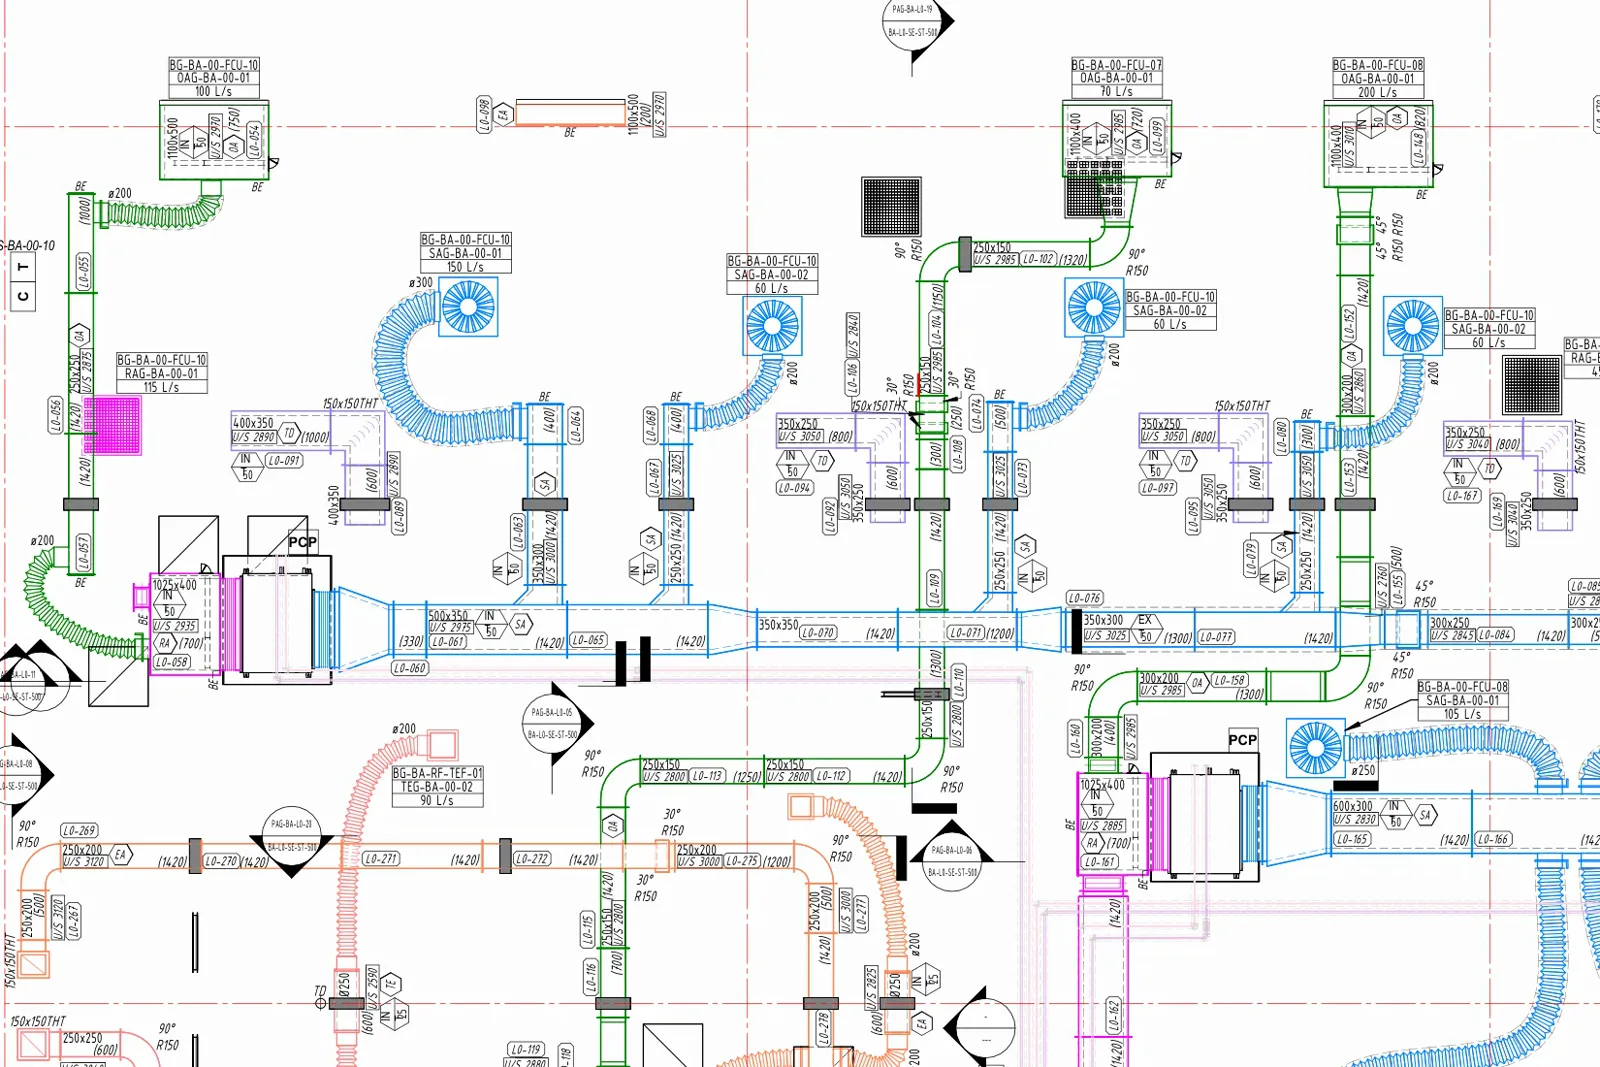
What HVAC tagging covers
| Element | What you can tag |
|---|---|
| Ducts | Size, elevation, length, number, system abbreviation, insulation thickness, lining thickness |
| Flex ducts | Size, length, system abbreviation |
| Elbows | Number, angle; bend radius and top and bottom extensions on radius elbows; throat on mitered elbows |
| Tees, wyes, caps, unions | Identifier, number |
| Crosses | Shoulder length, identifier, number |
| Taps | Length, identifier, number |
| Transitions | Length, number, transition type |
| Dampers | Damper position (normally open or closed), fire rating, identifier, model type |
| Silencers | Identifier, model type |
| Access doors | Access door indicator, identifier |
| Flex connectors, round and rectangular | Size, identifier |
| Air terminals | System name, air terminal type, airflow |
| Mechanical equipment | Identifier, model type |
Each of these elements has its own placement behavior. A damper tag sits beside the damper, along the run. A transition tag sits where a drafter would put a transition tag. A tee, a wye, and a union each get their own treatment, because each one is drawn differently.
Native Revit and fabrication
RayCAD tags the ductwork built with Revit's native ducts and the ductwork built from fabrication parts. Fabrication straights, fittings, and accessories are mapped by service name and CID type. See fabrication tagging.
Floor plans and section views
Auto-Tag runs in floor plans and in section views. In a section view, RayCAD reads what is drawn, so a tag avoids the insulation wrap on a duct, the family lines of a fitting, and the other tags already on the view.
Your standard, element by element
Set it up for each kind of element. Choose the tag family and type, choose which contents get tagged, and choose how often a tag repeats on a long run. Then pick the layout your firm uses:
- Duct-inside layout. Pin each tag to one of nine spots inside the duct, or place it beside another tag, such as elevation below size.
- Duct-outside layout. Set the rows a duct's tags form when they sit together outside it.
- Duct tag rules. Choose where a run must show size, elevation, insulation, and lining, such as after a change or on both sides of a turn.
- Tag orientation. Choose which way tags read for each kind of element.
- Leader attachment. Choose whether leaders join the left and right sides of a tag, or any side.
All of these are saved in a preset and applied project by project. See firm standards.
Where information changes
RayCAD does not stamp a tag on every element. It tags a duct where its size, elevation, or insulation begins, and where the run turns, then repeats a tag at a readable spacing. See information-based tagging.
Reviewed, not rechecked
Tags that RayCAD could not place cleanly appear in Review Tags, with a plain reason for each. RayCAD also checks the view setup before the run starts. Retag replaces the tags on the elements you select after a design change.
Try RayCAD and tag an HVAC view of your own.
Frequently asked questions
Which HVAC elements can RayCAD tag in Revit?
Rectangular, round, and oval ducts, round flex ducts, duct fittings (radius and mitered elbows, tees, wyes, crosses, transitions, caps, taps, unions), duct accessories (dampers, silencers, access doors, flex connectors), air terminals, and mechanical equipment.
Does RayCAD tag fabrication ductwork?
Yes. Fabrication straights, fittings, and accessories are tagged, and you map them by service name and CID type. See the fabrication tagging page.
Can I tag HVAC elements in section views?
Yes. RayCAD tags rigid ducts, fittings, duct accessories, air terminals, and mechanical equipment in section views, as well as in floor plans. Section views need Crop View on with one unsplit rectangular crop and Annotation Crop off.
Do I have to use RayCAD's tag families?
No. You pick the tag family and type your firm already uses for each kind of element.