
Pipe tagging in Revit: automatic pipe tags for plumbing and hydronic drawings
Tag pipes in Revit automatically. RayCAD places pipe size, system, and elevation tags on pressurised and gravity pipes, groups parallel pipes under one tag block, and tags valves.



On this page
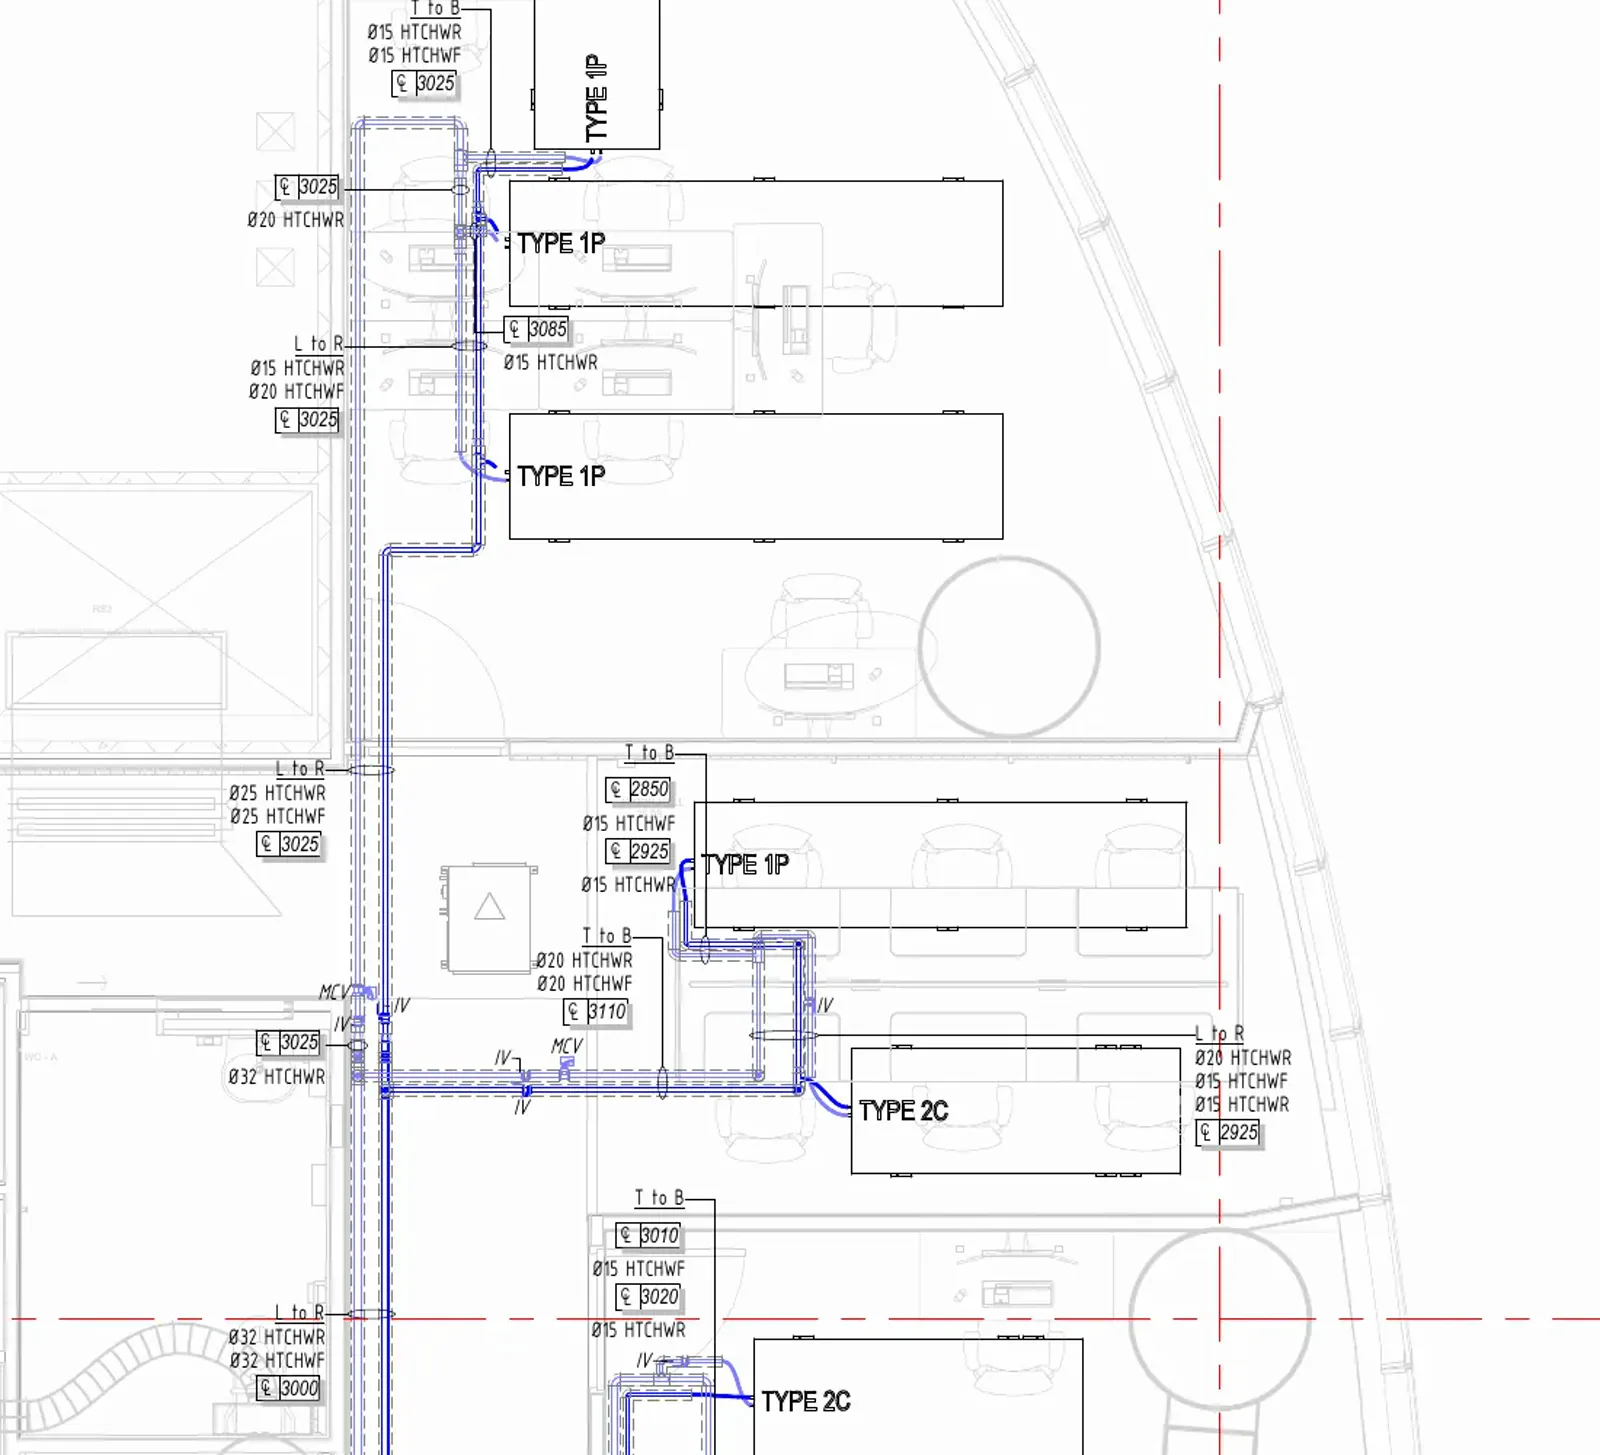
Piping sheets are rarely a single pipe. A corridor ceiling carries chilled water supply and return, heating hot water, domestic water, and a condensate line, all running side by side. A tag on each pipe would fill the corridor, and one tag in the wrong place can label the wrong pipe. RayCAD tags pipes the way piping drafters draw them, with the bundle handled as a bundle.
Which pipes
- Pressurised pipes. Hydronic, domestic water, and other pumped lines. They run level or rise and fall in steps, and they can show size, system abbreviation, and elevation.
- Gravity pipes. Drainage, condensate, and vents. A gravity line is laid to fall, so its height changes along its length. RayCAD tags it with size and system abbreviation and does not give it a single elevation.
- Pipe accessories. Valves get an identifier tag, placed beside the run and never past its ends, so the tag cannot be read as a tag on the pipe.
You tell RayCAD whether a pipe family is pressurised or gravity in the element setup. A pipe family is pressurised unless you say otherwise, and switching a family to gravity drops the contents a gravity line does not offer.
One tag block for a bundle
When parallel pipes run together, RayCAD groups them and places one tag block beside the bundle. Each pipe has its own row in the block, in the order the pipes sit. The block finds room on either side of the bundle and at either end, and it sits clear of the pipes, the model, and the other tags.
You choose how the block connects to the pipes. This setting applies to the whole preset, because a sheet looks wrong if it mixes the two.
- One leader per tag. Every pipe gets its own leader to its own row. The bends line up into a regular comb, and the tags stack neatly.
- One leader per group. RayCAD rings the bundle, runs a single leader to the top of the stack, and adds a reading note above the stack, such as T to B or L to R, so the reader knows which row belongs to which pipe. Rows that would say the same thing collapse into one tag.
Leaders leave the pipe square to it by default. If your standard allows angled leaders, RayCAD can use departure angles down to 30 degrees when a square leader has no room. A leader may cross the pipes between the bundle and the block. Anything else under a leader, such as a wall or a unit, counts against a position.
When a pipe earns a tag
RayCAD tags a pipe run where its size changes, where its elevation changes, and at the start of the run. It does not stamp the same size on every segment between. Set a minimum pipe length so stubs and short returns stay clean. See information-based tagging.
Risers are recognised too. A pipe running up toward the viewer shows as a dot, so RayCAD states its size and elevation on the next leg a reader can see.
Flat, sloped, offset, and riser pipes
Sloped pipe is common in drainage and condensate. You decide where each class begins, in degrees from horizontal:
- Flat up to a limit. The default is 0.2 degrees.
- Sloped from there to the next limit. The default is 10 degrees.
- Steeper than that, and below the riser limit, is a pipe offset, which RayCAD does not tag.
- Riser from the last limit. The default is 85 degrees.
Your tag families
Pipe tags can have several rows, and the families can be your own. RayCAD reads the real size of each tag, including a tag with more than one row, before it places it. See using your own tag families.
Reviewed in one panel
A bundle that RayCAD cannot place cleanly shows up in Review Tags with the reason, and Retag replaces the tags and the ring on the pipes you select after a change.
Try RayCAD and tag a piping plan of your own. For the elevation side of pipe tagging, see pipe elevation tags. To tag by hand, see the guides to valves and fittings, insulation, and removing mm from a pipe tag.
Frequently asked questions
Can RayCAD auto tag pipes in Revit?
Yes. RayCAD tags straight pipes with size, system abbreviation, and elevation, and it tags pipe accessories such as valves. It works on pressurised pipes and gravity pipes.
How does RayCAD tag a bundle of parallel pipes?
It groups the parallel pipes and places one tag block for the whole bundle, with one row per pipe. You choose between one leader per tag and one leader per group.
Does it tag every pipe?
No. RayCAD tags where information changes, at the start of a run, at a size change, and at an elevation change, instead of stamping a tag on every pipe segment.
Can I change what counts as a sloped pipe or a riser?
Yes. You set the angles, measured from horizontal, for flat, sloped, and riser pipes. The defaults are 0.2 degrees, 10 degrees, and 85 degrees.
Which views does RayCAD tag pipes in?
Floor plans.