Automatic pipe elevation tagging for Revit: elevations placed where they change
RayCAD places Revit pipe elevation tags automatically, at the start of each run and wherever the elevation changes, in the datum your tag family shows: BOP, CL, or TOP.



On this page
RayCAD is a Revit plugin that places pipe elevation tags for you. It puts the elevation on each pipe where the fitter needs it, and only there. On a hydronic plan that is the number a fitter reads before anything else, and a missing one is a question waiting to happen.
Where the elevation goes
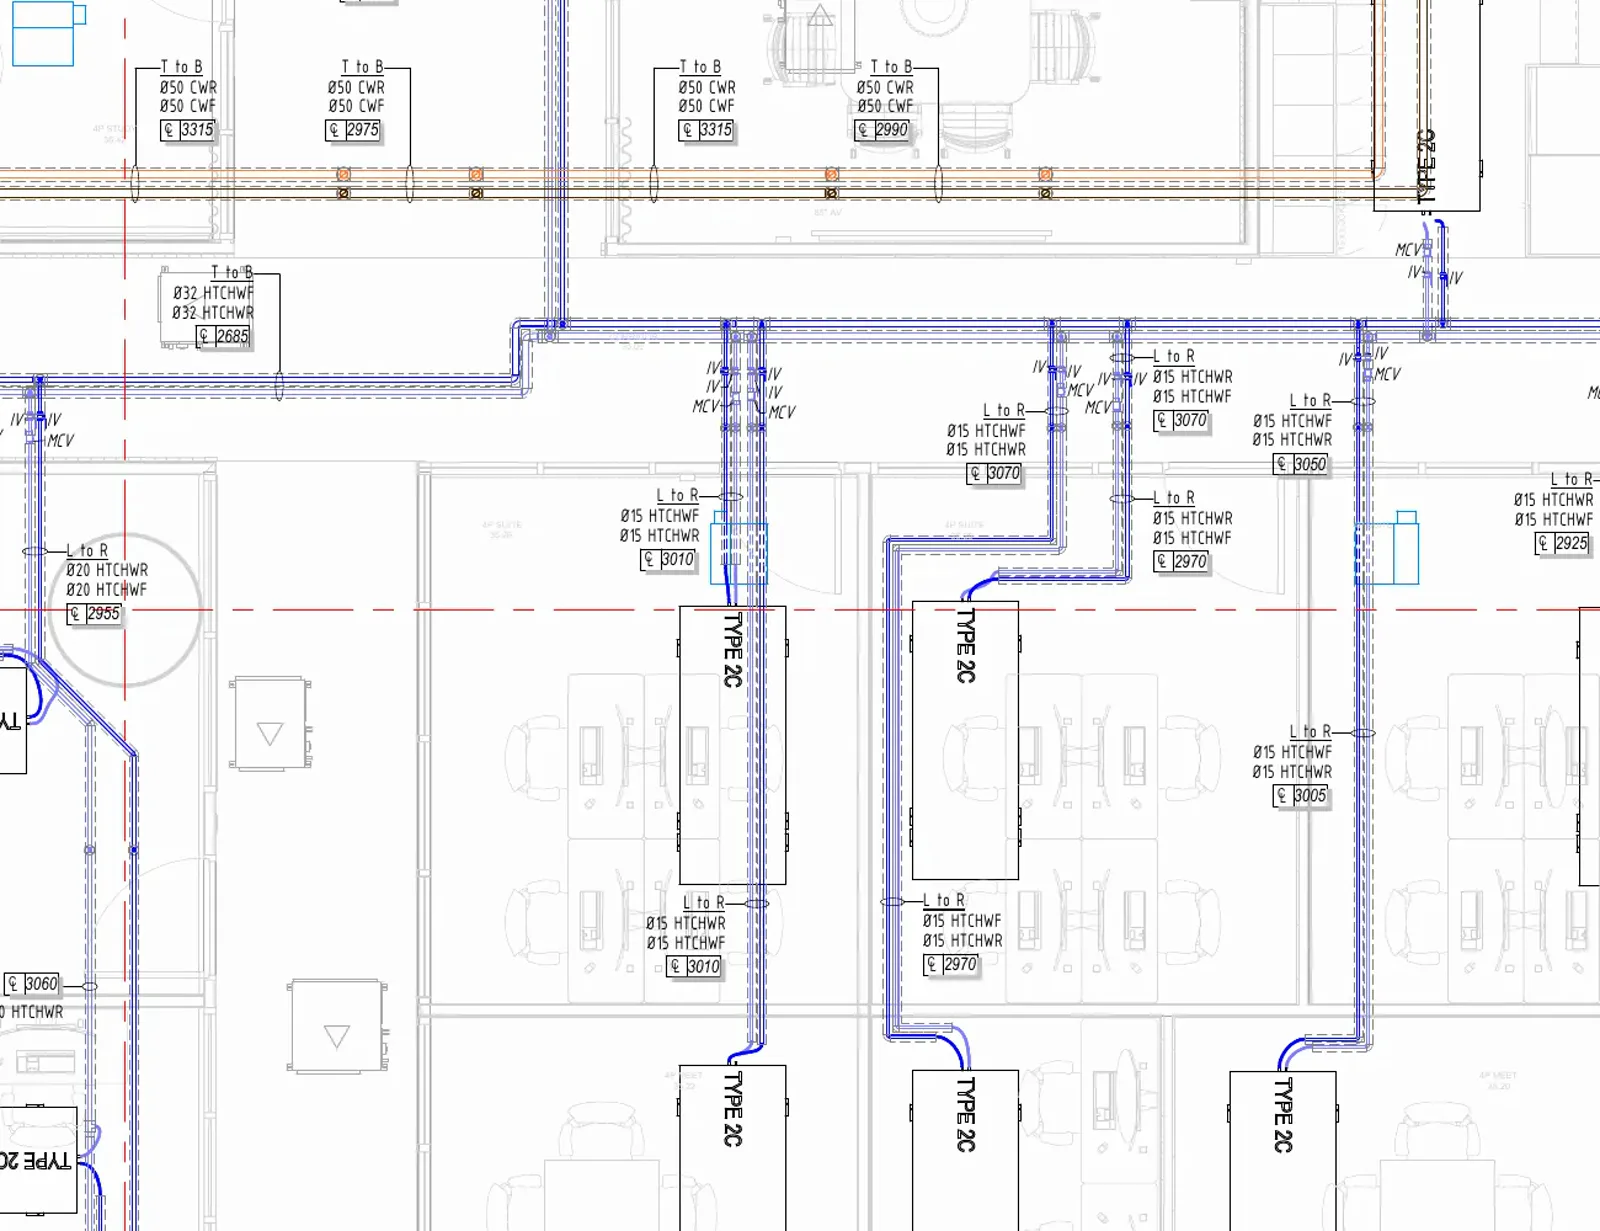
RayCAD states a pipe's elevation at the start of the run, then again at every point where it changes. A drop under a beam, a step up over a duct, and a riser landing all earn a new tag. Straight stretches between them do not repeat it.
Parallel pipes with different elevations sit in one tag block, one row per pipe, so a bundle of four pipes reads in four lines. See pipe tagging for how the block and its leaders work.
BOP, CL, and TOP
Offices disagree on the datum. Some draw bottom of pipe (BOP), some centerline (CL), some top of pipe (TOP). RayCAD does not pick one for you. The elevation text comes from your pipe tag family, so whichever datum the family reads is what the sheet shows. The datum belongs to the family, so you set it once there, and RayCAD places the tag.
Size and elevation on one tag
Many firms put size, system, and elevation on the same tag. RayCAD maps one tag family to several contents and places it as a single tag. It measures the real height of the tag, including a tag with more than one row, before placing it, so tags of different heights stack without overlapping.
Gravity pipes
A gravity pipe is laid to fall, so its height is different at every point. Stating one elevation for the pipe would be wrong. For drainage, condensate, and vents, RayCAD tags size and system abbreviation. See piping tagging.
Risers and offsets
You decide where a pipe counts as flat, sloped, an offset, or a riser. When a run starts on a riser, RayCAD holds the elevation and states it on the next leg a reader can see, so it does not vanish into a dot.
Floor plans
Pipe elevation tags are placed in floor plans.
Setting it up
Pick the pipe tag family and type, map the contents you want on it, and save the setup as a preset. See firm standards.
To tag pipe elevations by hand in Revit, see how to tag pipe elevation.
Frequently asked questions
Where does RayCAD place pipe elevation tags?
At the start of a pipe run and wherever the elevation changes, such as at an offset or a riser. It does not repeat the same elevation on every segment.
Can I show bottom of pipe, centerline, or top of pipe?
Yes. The elevation text comes from your pipe tag family, so a family that shows BOP, CL, or TOP shows that datum. RayCAD decides where the tag goes.
Does RayCAD tag the invert elevation of a gravity pipe?
No. A gravity line falls along its length, so it has no single elevation. RayCAD tags gravity pipes with size and system abbreviation.
Can pipe elevation and size be on one tag?
Yes. You can map one tag family to several contents, such as size, system abbreviation, and elevation, and RayCAD places it as one tag.